How To Plan A Furniture Plan For A Compact Guest Room
A practical step-by-step guide to how to plan a furniture plan for a compact guest room, including preparation, instructions, common issues, tips, and next steps.
How To Plan A Furniture Plan For A Compact Guest Room
Planning a furniture layout for a compact guest room requires balancing comfort, function, and easy movement. This guide walks you through measuring, selecting multi-purpose pieces, positioning furniture for flow, and adding storage without clutter. You'll learn to prioritize a welcoming bed, create a clear path, and include thoughtful details that make guests feel at home. By following these steps, you can transform a small space into an efficient, inviting retreat that maximizes every square inch while keeping the room practical and stylish.
Fast Answer
- Start by measuring the room and door/window placements, then sketch a simple floor plan to visualize traffic flow and furniture placement.
- Choose a bed size that fits with at least 24 inches of walkway, and use wall-mounted shelves, under-bed bins, and a small dresser to maximize storage without overcrowding.
Before You Start
- Measure the room's length, width, and ceiling height, and note the locations of doors, windows, and electrical outlets to plan furniture placement accurately.
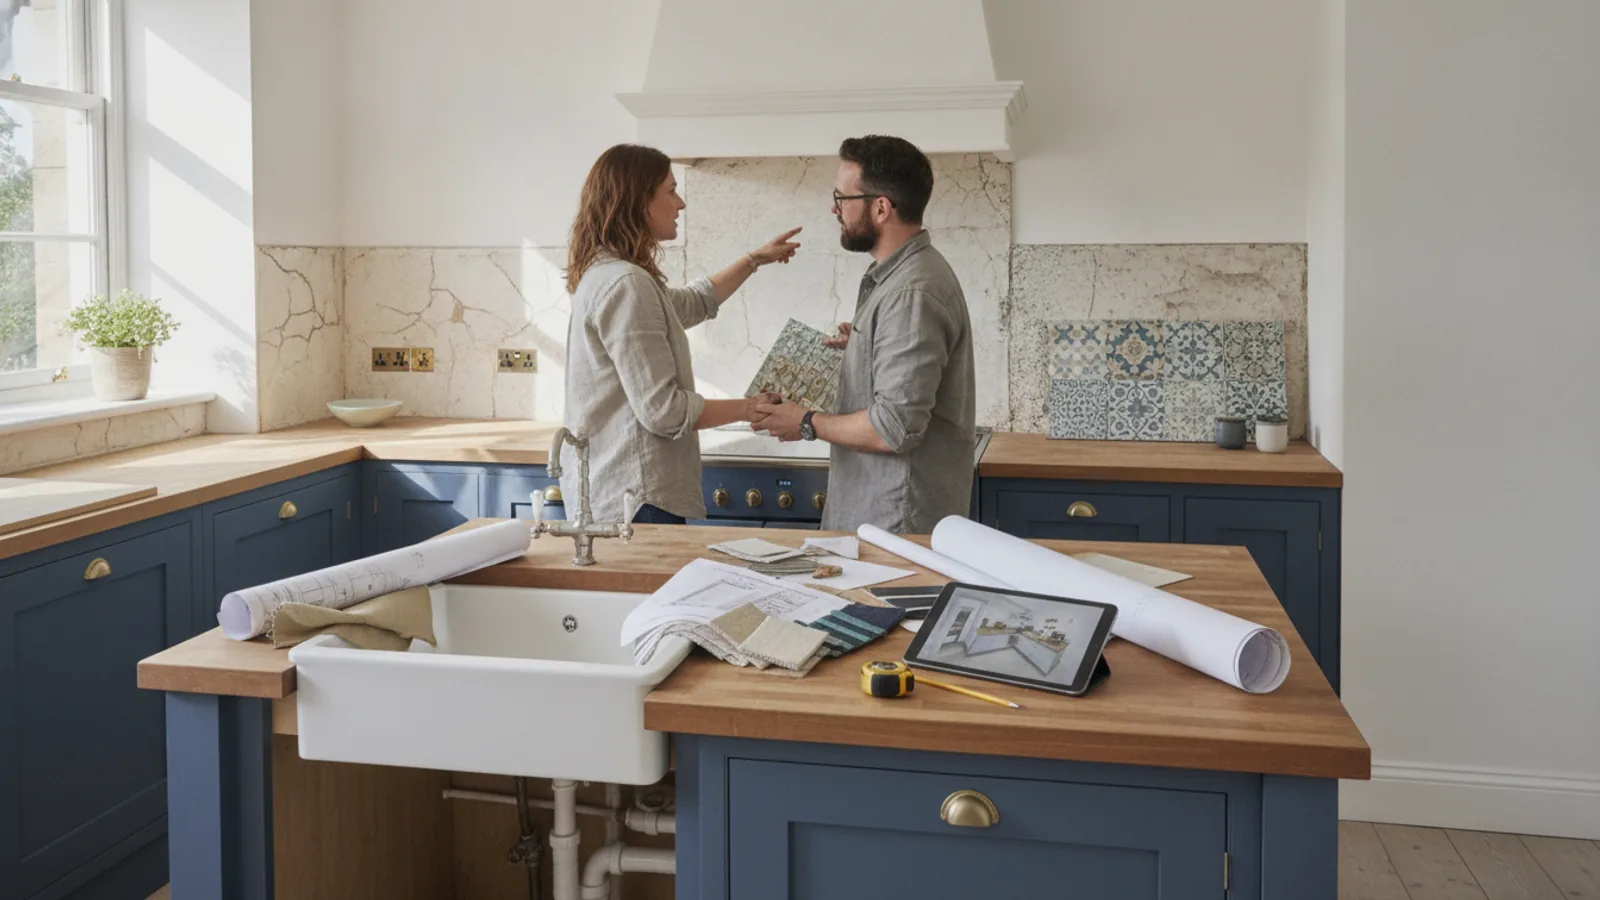
- Sketch a floor plan on graph paper or use a free online room planner tool, marking the door swing, window openings, and any built-in features.
- Decide on a bed size: a twin or full is usually best for a compact room, leaving enough floor space for movement and other furniture.
- List the essential furnishings: bed, nightstand, closet or dresser, and perhaps a small desk or chair, then prioritize based on guest needs.
Step-by-Step Instructions
Measure Room and Note Fixed Elements
Measure the room's length, width, and ceiling height. Record the positions of the door, windows, and any built-ins like closets or radiators. Also, note the direction the door swings and the height of windowsills. Use a tape measure and record the dimensions in inches or centimeters. Draw a rough sketch, marking these features. This information is crucial for planning a layout that allows the door to open fully and for furniture to fit without blocking windows or access points. Checking clearance against the door swing and window function ensures the room remains accessible and light-filled.
Choose a Bed Size and Position
Determine the bed size based on the room's width. A twin bed (approx. 38-40 inches wide) or a full bed (54 inches) are common for compact rooms. Ensure at least 24 inches of walkway on both sides or one side. Place the bed against the longest wall, opposite the door if possible. Position the headboard against the wall, leaving space for the door to swing open. Use a bed with built-in storage drawers underneath to maximize space. Verify the bed leaves enough room to open a closet or dresser drawers fully. This plan creates a clear path for movement and avoids disrupting sleep when someone enters.
Plan Storage and Nightstand Area
Place a nightstand beside the bed, ensuring it is no wider than 16 inches to keep the walkway clear. Use a wall-mounted shelf instead of a nightstand if space is tight. For clothing storage, add a dresser or a hanging rail on a wall opposite the bed, leaving at least 30 inches of space between the bed and the dresser for opening drawers. Use stackable bins or under-bed storage for extra items. Check that drawers can open fully without hitting the bed or wall. This arrangement provides practical storage without intruding on the walking zone, keeping the room tidy.
Incorporate a Desk or Seating if Possible
If there is space (at least 24 inches of depth and 30 inches of width), add a compact desk or a small armchair. Place it near the window for natural light. Use a fold-down desk or a stylish stool that can tuck under the desk to save space. Ensure the desk chair can slide out comfortably without blocking the main walkway. Position the desk so that its drawer opens without hitting nearby furniture. This addition makes the room useful for guests who need to work or bring a seat for reading. Check the chair height and desk depth to ensure a comfortable fit.
Arrange Lighting and Accessibility
Provide layered lighting: overhead, task light for reading, and a soft night light. Use a table lamp on the nightstand and a floor lamp in a corner if space allows. Place the night lamp near the bed switch so guests can reach it easily. Ensure there are enough power outlets for charging phones; use a power strip if needed, but hide it away. Position lamps so cords do not cross walkways. Safe lighting prevents trips and helps guests navigate at night. Check the switches are easy to find, and consider adding a small outlet strip with USB ports on the nightstand for convenience.
Add Final Comfort and Style Touches
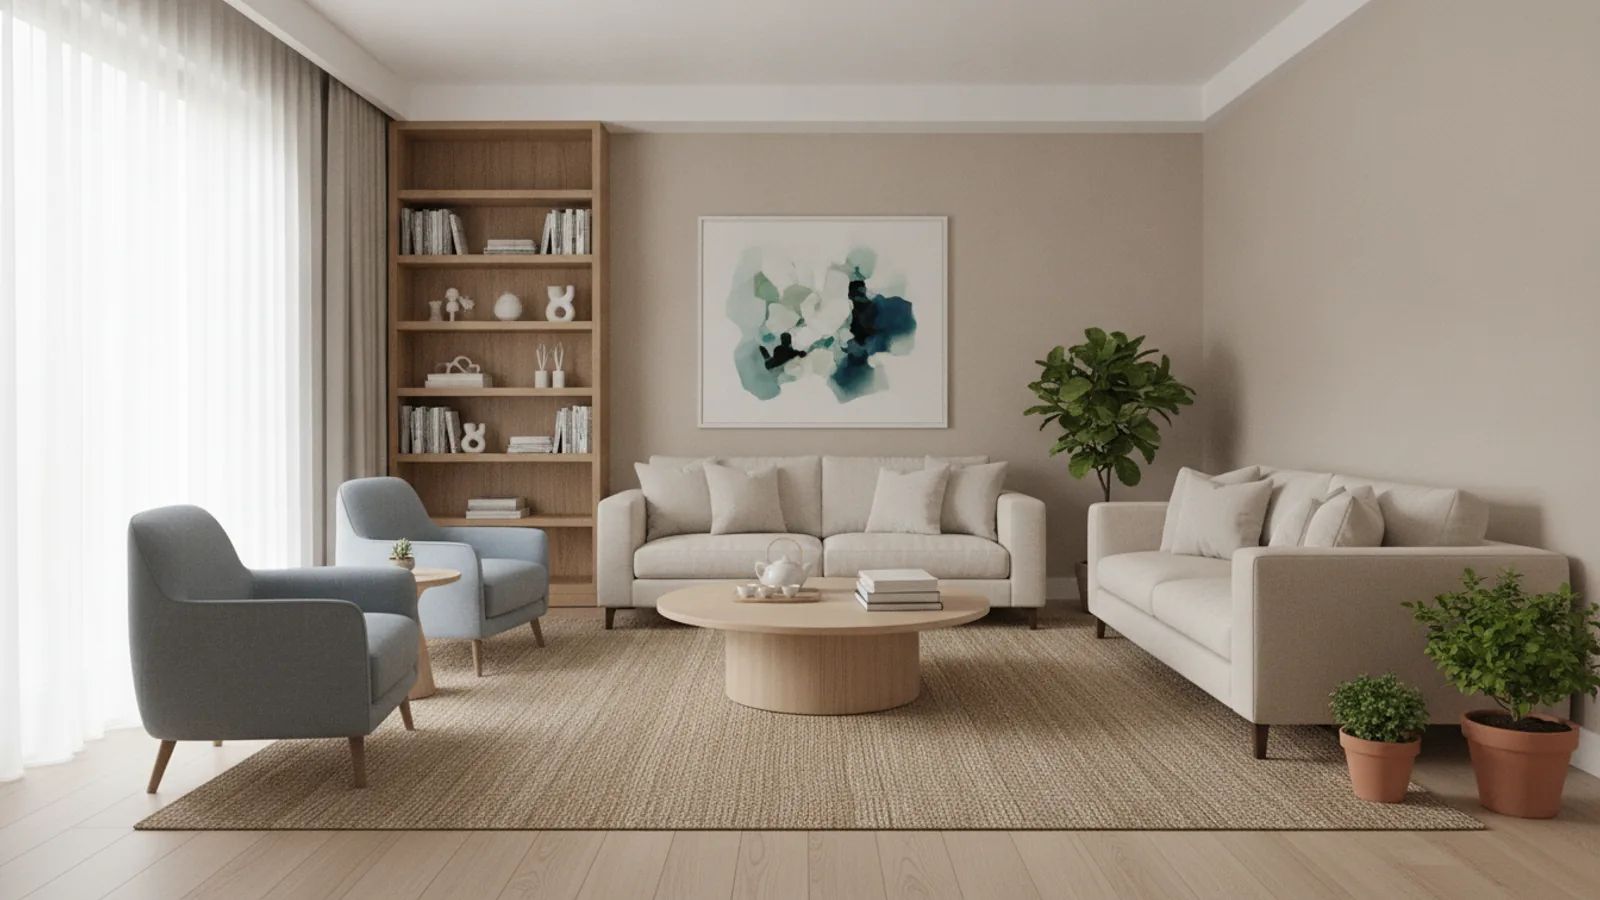
Add a soft rug, curtains, and a few wall decorations to make the room feel welcoming. Choose a rug that fits under the bed or in the center of the room, leaving a 12-inch border. Use light-colored curtains to make the room feel airy. Place a small wastebasket, a catch-all tray for loose items, and a full-length mirror on the back of the door. Add a few accent pillows and a throw blanket. Finally, walk through the space, simulating likely guest movements—entering, sleeping, opening drawers, sitting—to spot any obstacles. This final check ensures comfort and convenience, making the room truly guest-ready.
Quick Reference
| Situation | Action | Why it helps |
|---|---|---|
| You measure the room and find the door opens inward, eating up floor space. | Switch the door to swing outward if possible, or use a pocket door or sliding barn door to free up floor area. | An outward or sliding door prevents the swing area from occupying valuable floor space, allowing furniture to be placed closer to the entrance. |
| The room is so narrow that a standard bed leaves less than 24 inches of walkway. | Use a twin bed or a daybed with a trundle, and consider placing the bed along the longer wall rather than the shorter one, so you maximize the width of the central walkway. | A twin bed reduces the footprint, and placing it along the longer wall leaves a wider corridor for easy movement, making the room feel less cramped. |
| You need wardrobe storage but the room has no closet or very slim depth. | Install a wire shelf system with a curtain draped over it instead of a deep dresser, and add under-bed rolling drawers for folded clothes. | Wire shelving with a curtain uses minimal depth while providing hanging space, and under-bed drawers utilize dead space, offering storage without eating up floor area. |
Common Issues
- The bed blocks the closet doors, making it difficult to access clothes.: Position the bed on a different wall that does not face the closet, or use a bed frame with storage drawers so you can move clothing elsewhere, leaving the closet free for hanging items.
- The nightstand makes the walkway too narrow, causing guests to bump into it.: Replace the nightstand with a narrow wall-mounted shelf or a thin floating ledge, ensuring at least 24 inches of clear walking space remains.
- There's no place to put a suitcase except on the bed, which is inconvenient.: Add a fold-down luggage rack attached to the wall or inside the closet, or use a storage bench at the foot of the bed that can double as a luggage stand and seating.
Advanced Tips
- Install a wall-mounted fold-down desk and a slim floating nightstand to free up floor space, and pair them with stackable under-bed bins to create flexible storage that adapts to changing guest needs.
- Choose furniture with legs that raise them off the floor, making the room feel more open and allowing for robotic vacuum access, and use multi-functional pieces like a storage ottoman that can serve as seating, a footrest, and extra storage.
- Use vertical space by adding shelves above the door or along the upper walls for rarely used items, and consider a ceiling-mounted curtain track to divide the room if you ever need to create a separate dressing area.
Final Checklist
- Ensure at least 24 inches of clear walking space around the bed and all furniture doors/drawers can open fully without obstruction.
- Place a functioning light source within easy reach of the bed, such as a table lamp or wall-mounted sconce, to help guests read at night.
- Provide a surface for a suitcase, either a luggage rack, a bench, or a clear dresser top, so guests don't have to place it on the bed.
- Add a mirror, a small wastebasket, extra blankets or a throw, and a few hangers to make the room feel prepared and welcoming.
FAQ
What is the best bed size for a room that is 10x10 feet?
In a 10x10 foot room, a full-size bed (54 inches wide) works well if you place it against one wall and leave a 24-inch walkway on one side. To maximize floor space, consider a twin bed, which opens up more room for a dresser and a chair. Always measure your room and visualize the layout before buying a mattress, and account for the bed frame's dimensions, which may be larger than the mattress.
How can I make a small guest room feel larger?
Use light colors for walls, bedding, and curtains, and incorporate mirrors to reflect light and create an illusion of depth. Choose furniture with exposed legs to show floor area, and keep decor minimal. Use multi-purpose pieces like a storage bed and wall-mounted shelves to reduce clutter. Ensure good lighting with a mix of overhead and task lamps, and avoid heavy, dark furniture.
What if my guest room is very awkwardly shaped?
Focus on the bed placement first, using the longest wall to anchor it, even if the wall is not perfectly straight. If the room has an angled ceiling, place the bed under the highest point. For irregular nooks, use custom shelving or a built-in window seat. In difficult spaces, a daybed with a trundle can be versatile. Make sure to maintain a clear walking path, and use modular furniture that can be rearranged as needed.