How To Plan A Calm Living Room Layout For Everyday Use
A practical step-by-step guide to how to plan a calm living-room layout for everyday use, including preparation, instructions, common issues, tips, and next steps.
How To Plan A Calm Living Room Layout For Everyday Use
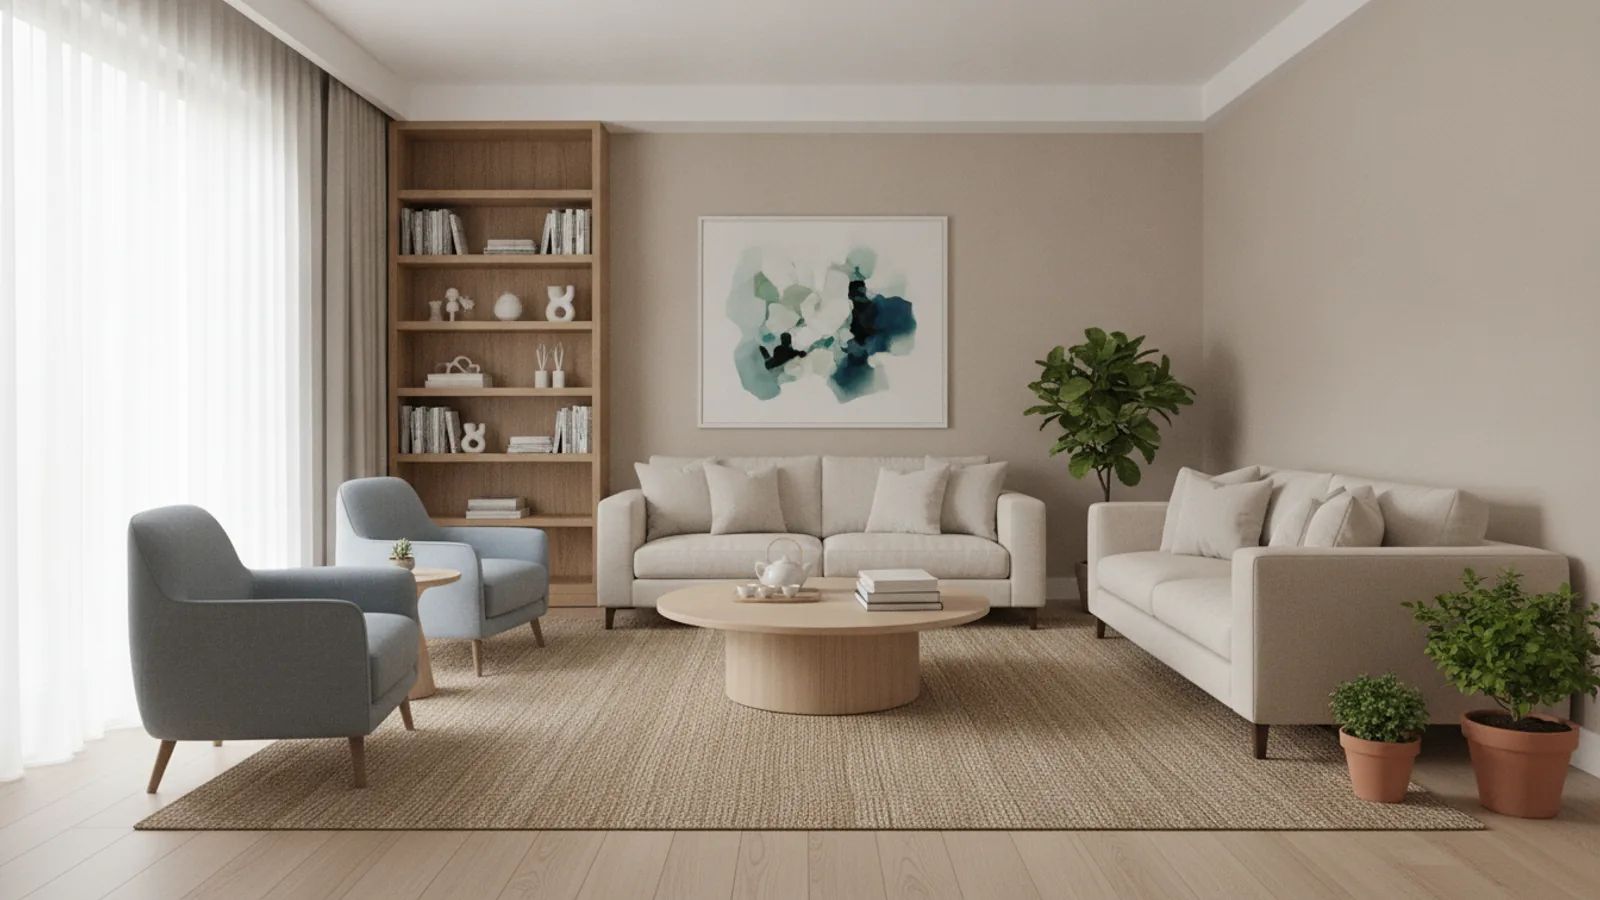
This guide walks you through planning a calm living-room layout for everyday use, focusing on comfort, flow, and balance. You'll learn to assess your space, choose a focal point, arrange seating for conversation, manage traffic paths, define zones, and add soft layers for a peaceful atmosphere. The steps are practical and adaptable to any room size or shape, and each includes a real-world check to ensure the layout works before you commit to rearranging furniture. Whether you are starting fresh or reorganizing, these methods help you create a room that feels collected, welcoming, and easy to live in.
Fast Answer
- Start by measuring your room and sketching a simple floor plan, then identify the natural focal point such as a window or fireplace and arrange seating to face it while keeping paths clear.
- Place large furniture first, make sure the main walking routes are at least 24–36 inches wide, and use area rugs to define seating zones without blocking traffic.
Before You Start
- Measure the length and width of your living room and note doorways, windows, built-ins, and radiators so you know exactly what space you have to work with.
- Sketch a rough floor plan on graph paper, using one square to represent six inches, and cut out scale pieces of paper for your sofa, chairs, tables, and shelving to move around easily.
- Identify the room's focal point, such as a large window with a view, a fireplace, or a media console, and decide where you want the main seating to face.
- List the activities you and your household do in the room most days, such as reading, watching TV, playing games, or talking, and prioritize the top three to guide the layout.
Step-by-Step Instructions
Measure and Map Your Living Room
Start by measuring the length and width of your living room, and note the exact position of doors, windows, and any architectural features like a fireplace or built-in shelves. Write these measurements on a simple floor plan drawn to scale on graph paper, using one square to represent six inches. Also mark the swing direction of each door, the location of electrical outlets, and any radiators or vents that you must avoid blocking. This map becomes your working guide, so be precise: even a two-inch error can cause a chair to block a closet door or crowd a walkway. Once the map is accurate, cut out paper shapes for your sofa, chairs, and tables, and move them on the graph to test different arrangements without lifting anything. This preparation takes about fifteen minutes but prevents you from hauling furniture back and forth all day. A clear map also helps you see how much open floor space you really have, which is the first step toward a calm, uncluttered layout.
Establish a Clear Focal Point
Decide what your main focal point will be: a large window with a pleasant view, a fireplace, a media console, or even a piece of large art. This single element anchors the room and gives your eye a place to rest, which is essential for a calm feel. Once you choose, orient your primary seating—usually the sofa—toward that focal point. If the focal point is a TV, make sure the screen is not directly opposite a bright window, because glare will tempt you to close curtains and close off daylight. If the focal point is a fireplace, arrange seating in an L-shape or U-shape facing it, with the sofa directly across and chairs on either side. For a window view, angle chairs toward the glass but keep them far enough back to avoid a cramped feeling. The reason this check matters: a room without a clear focal point often feels scattered and uncomfortable, because your eyes have nowhere to settle, and seating arrangements become awkwardly scattered.
Arrange Seating for Conversation
Place the largest seat, typically the sofa, perpendicular to the focal point, then bring in chairs and loveseats to create a U-shape or L-shape conversational grouping. The key is to set seating close enough that people can speak at a normal volume without shouting, but far enough apart for comfort—roughly six to eight feet between facing sofa edges. Angled corners offer a relaxed feel, while direct facing encourages more direct eye contact. If you have a long, narrow room, avoid lining furniture along both walls like a waiting room; instead, use a light-weight chair that you can pull in or turn when you host guests. The practical check here is to sit in every seat and confirm you can see the faces of the other main seats without straining your neck or shouting. If you have to raise your voice, move seating closer. This matters because conversational flow is the heart of a calm living room; if people have to yell or lean forward awkwardly, the room feels tense and unusable for daily connection.
Create Clear Traffic Paths
Map out the main routes people use to cross the room—from the doorway to the sofa, from the sofa to a side exit, or from the kitchen to the reading nook. Keep these paths at least 24–36 inches wide so one person can walk without brushing against furniture, and up to 48 inches if the area is a main hallway. Leave at least 12 inches between the front edge of your sofa and a coffee table to allow sitting and standing easily. Check that a common walkway does not cut directly through the middle of your seating circle, because that disrupts conversation. If you find a pathway squeezing between the sofa and a wall, consider moving the sofa a few inches forward or creating a small corner gap instead. The reason this check matters is that a blocked path makes the room feel cramped and demands constant shuffling around furniture, which stirs stress. A smoothly flowing floor plan invites you to move naturally and keeps the room welcoming for kids, pets, and guests alike.
Zones for Different Everyday Activities
Divide your living room into clear zones based on how you live: one for watching and lounging, one for reading or quiet work, and possibly one for play or music. In an open-plan room, use area rugs to visually define each zone—a large rug under the seating group, a smaller rug under the reading chair and floor lamp. Furniture orientation also helps: point the reading chair away from the TV with a side table and lamp, and use a slim console table or width of shelving as a subtle divider between zones. In a small room, combine zones by placing a compact desk behind the sofa, facing a window, and using a hanging shelf to separate the work area. The practical check is to spend two minutes in each zone, performing your typical action, whether that is reading a few lines, writing on a laptop, or doing a quick stretch. If the zone feels cramped or you keep bumping into furniture, move that piece a few inches or swap in a smaller alternative. This check matters because distinct zones make a space feel organized and allow one person to read while another watches TV without distraction.
Soften with Rugs, and Make Final Adjustments
Place an area rug that anchors your main seating group, making sure the front legs of all large furniture sit on the rug—ideally, the entire rug extends under the front two-thirds of the sofa and chairs. Choose a rug size that leaves at least 12 inches of bare floor around the edges to avoid a wall-to-wall look. After laying the rug, walk around the room and observe the general shape: you want a balanced spread of furniture without a heavy, crowded corner or a cavernous open stretch. Adjust the coffee table so it sits 12–18 inches from the sofa, and ensure floor lamp bases do not protrude into walkways. If a piece feels too big, consider swapping it with a piece from another room or removing it entirely—negative space is calming. The final check matters because a room that feels visually balanced and comfortable is not just about aesthetics; it reduces subconscious stress and makes the room easier to keep tidy, because every piece has a place.
Quick Reference
| Situation | Action | Why it helps |
|---|---|---|
| Two doorways are opposite each other in a long, narrow living room | Place the sofa along the longer wall, angle chairs toward the sofa, and keep the center walkway clear with a slim console table behind the sofa or a small rug runner in the middle. | This creates a conversational cluster without blocking the natural passage, so you can move through easily without feeling like you are disrupting the seating. |
| The television is mounted above a fireplace, but the heat makes the wall feel cluttered | Opt for a lower console table instead of a tall cabinet, position seating at a slight angle to both elements, and use a pull-down projector screen for movies without the TV dominating the wall. | The angled arrangement and low storage reduce visual competition and heat discomfort while still allowing a comfortable viewing position from most seats. |
| You have a large coffee table that constantly blocks the path between sofa and armchair | Replace the coffee table with two slender side tables placed at each end of the sofa, or move the coffee table to one side and use a small round ottoman as a mobile footrest. | This restores an easy path while keeping surfaces for drinks and books, and the smaller pieces feel lighter and less imposing in a compact room. |
Common Issues
- The room feels cluttered because every wall has furniture and the floor is mostly covered by rugs and objects.: Apply the 'negative space' rule: remove at least one wall's worth of furniture, leave 12–18 inches of bare floor around the edges of your largest rug, and tuck away small decorative objects into cabinets or baskets. Then walk the main path to confirm you have at least a 30-inch-wide clear route.
- You often bump your shins on the coffee table when sitting on the sofa.: Measure the distance between the sofa edge and the table edge; it should be 12–18 inches. If it is less, slide the table farther away or choose a taller table that your legs can slide under comfortably. For a soft fix, add a low, rounded ottoman instead that does not jam your knees.
- One side of the room is empty while the other is overloaded with heavy furniture.: Re-balance by moving one large piece, like a bookshelf or chair, to the empty side, but keep at least 18 inches between the edge of the rug and the wall. Add a floor lamp or plant on the bare side to give it visual weight, then check that walking paths remain open.
Advanced Tips
- Layer two rugs in the same zone, placing a smaller jute rug on top of a larger wool rug, to add depth and define a cozy reading nook without changing the room's footprint.
- Use a symmetrical balance, such as matching armchairs flanking the sofa, to create a formal calm; for an asymmetrical look, pair a chaise with a slim side chair, which feels more casual but still composed.
- Install a dimmer switch on your main overhead light and keep a few dim floor lamps around so you can adjust the room's brightness for different times of day—this dramatically changes the mood.
Final Checklist
- Measure your room and create a scaled floor plan with door swings and electrical outlets marked.
- Choose one focal point and angle your main seating toward it, ensuring no glare from windows on a TV.
- Arrange seating in a U or L shape for conversation, with 6–8 feet between facing seats and a clear 30-inch walkway.
- Place a rug that anchors the main zone with at least 12 inches of bare floor around it, and set the coffee table 12–18 inches from the sofa.
FAQ
What is the best way to start planning if my room is unusual in shape, like an L-shape?
For an L-shaped room, treat the longer leg as your main seating area and the shorter leg as a secondary zone for reading or work. Use the same measurement and map process, but mark the exact edge of the bump-out. Place the sofa along the longest wall of the main leg, and in the niche, add a chair with a floor lamp and a slim side table. Keep traffic paths turning around the corner with at least 30 inches of clearance. The key is to avoid blocking the corner itself with large furniture; instead, let the two zones open into each other so the space feels continuous.
How do I arrange furniture in a small living room without making it feel cramped?
In a small room, choose a loveseat instead of a full-size sofa, and skip bulky recliners. Place the largest seat against the longest wall, and angle chairs toward it to create a conversation triangle. Use a nesting or lightweight round coffee table that you can move aside easily, and consider a wall-mounted shelf instead of a floor shelf to free up floor space. Leave at least 18 inches of clearing around the edge of the rug, and keep the main walkway to at least 24 inches if it is just a passing route. The goal is to give every piece a function and avoid any furniture that blocks sightlines or traffic.
What is the most important element to get right for a calm living room?
The single most important element is clear traffic flow. Even a beautiful arrangement can feel stressful if people have to squeeze past furniture or constantly walk around obstacles. Start by mapping the natural paths from entry to seating and from the main seating to other rooms. Keep those corridors at least 24–36 inches wide, and never place a large piece of furniture, like a sofa or full bookshelf, in the direct line between two doorways. Once the flow is unobstructed, the room automatically feels more comfortable and welcoming. You can then layer in focal points, zones, and textiles without the risk of creating a cramped or tense space.