What To Check Before A Calm Living Room Layout For Everyday Use
A practical step-by-step guide to what to check before a calm living-room layout for everyday use, including preparation, instructions, common issues, tips, and next steps.
What To Check Before A Calm Living Room Layout For Everyday Use
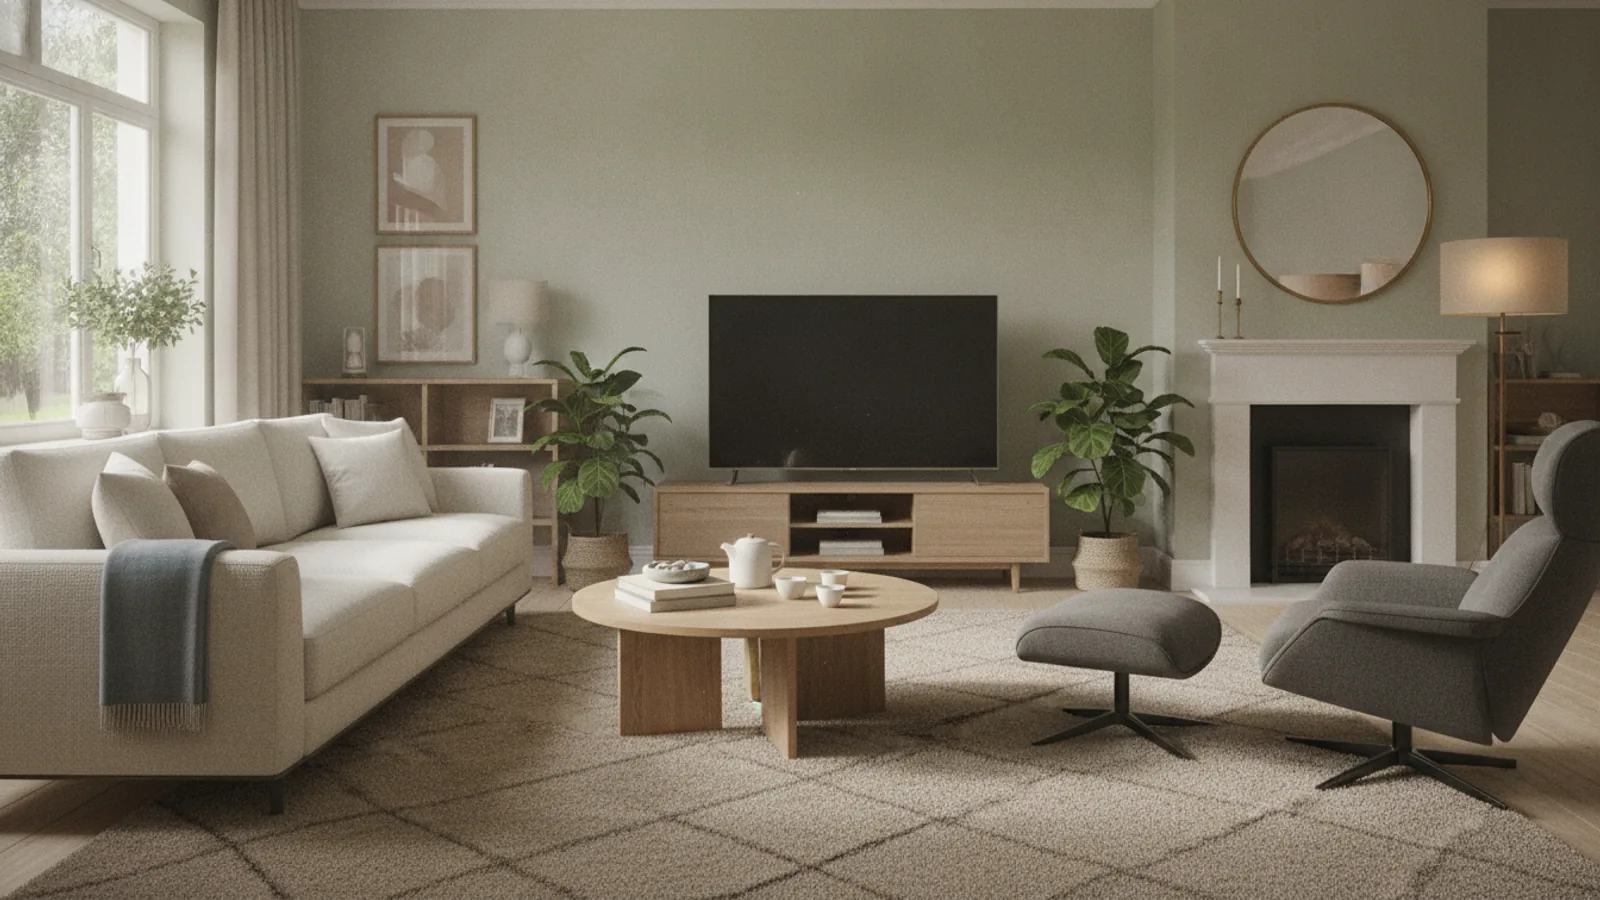
A calm living-room layout for everyday use depends on checking traffic flow, furniture scale, natural light, and daily habits before moving anything. This guide walks through a practical room audit, arranging seating for conversation and comfort, choosing a sensible TV and media position, managing light and glare, and adding storage that fits your routine. You will also find quick reference tables for common situations, fixes for frequent issues, and advanced tips to make the space feel balanced and welcoming.
Fast Answer
- Walk every main path in the room: you should have at least 60 centimeters clear for walking and 90 centimeters for main doorways, and nothing should block the route between the door, seating, and window.
- Set your primary sofa or chair first, then arrange everything else around a clear focal point—ideally a window with a view or a fireplace—and keep the TV at a comfortable height and distance without fighting the light.
Before You Start
- Clear the room completely: remove rugs, small tables, and accessories so you can see the floor plan and the true empty space you are working with.
- Measure the room length and width, and note the position of doors, windows, radiators, and electrical outlets on a simple sketch.
- Identify the room’s main traffic paths—entrance to seating, seating to window, and seating to door—and mark them on the sketch.
- Watch how your household actually uses the room for two or three evenings: note where people sit, where they place drinks, and where they tend to walk.
Step-by-Step Instructions
Map the room’s daily traffic first
Start by sketching the room outline on paper, marking every door, window, and fixed feature. Then stand in the doorway and imagine your normal day: you come home, drop keys, walk to the sofa, maybe go to the kitchen, and return to the couch. Trace those routes with a pencil. The main walkway should be at least 60 centimeters wide, and the path to a frequently used door should be at least 90 centimeters. Place tape on the floor to mark these paths. Walk them yourself and ask another person to walk them too. A calm layout respects the natural flow of people, not just the position of furniture. This step prevents the common mistake of blocking the entrance or making residents squeeze past a table every time they cross the room. It also protects you from placing a sofa right in front of a window that you need to open or close for ventilation.
Set the furniture scale to the room size
Measure the room’s length and width, then write down the dimensions of each piece of furniture you plan to keep. A common mistake is using a full-size sofa in a small living room, leaving almost no floor space. A clear rule is to leave at least 45 centimeters between the coffee table and the sofa for legroom, and at least 60 centimeters between seating and walls or other furniture. You also want a visual balance: a large sofa against a long wall feels heavy, so break it with a floor lamp or a plant. Use painter’s tape on the floor to outline each planned piece. Stand back and see if the proportions feel comfortable. A room that is too crowded makes people move away from furniture, while too much space feels empty. Correct scale creates an inviting, calm area where every piece has a purpose and the eye has a place to rest.
Place seating for conversation and comfort
Your main seating arrangement should encourage natural conversation. A general guideline is to place sofas and chairs so that the distance between the front edges of the seats is between 1.2 and 2.4 meters. This distance is close enough to talk without raising your voice, but far enough to avoid feeling crowded. Angle chairs slightly toward the main sofa, not straight at the television. Place a side table within arm’s reach of every seat—at least for a drink or a book. If you have a large room, create two distinct conversation areas rather than pushing all seating to the walls. Use the room’s focal point, like a fireplace or a large window, to anchor the arrangement. Consider the line of sight from each seat: you should be able to make eye contact with others without turning your neck sharply. This arrangement makes the space feel calm because it supports both quiet evenings and social gatherings without rearranging furniture.
Choose a TV position that reduces glare
If your living room includes a television, position it on a wall that is not directly opposite a window. The ideal spot is on a wall that is perpendicular to the main window, so sunlight does not hit the screen. Mount the TV at eye level when you are seated, which is usually the center of the screen about 1.1 to 1.2 meters from the floor. Measure the distance from the seating area to the TV: a general guideline is to sit at a distance that is about 1.5 to 2.5 times the diagonal screen size, but you can adjust for comfort. Before mounting, sit in your usual seat and have someone hold the TV at the planned height. Make sure the screen is not in a direct line with a lamp or the reflection of a window. Also, check that the TV does not block a walkway or a window that needs to open. This reduces eye strain and makes the room feel more settled because you are not constantly adjusting curtains or closing blinds.
Balance light, air, and window access
Evaluate how natural light enters the room at different times. Notice which parts of the room are bright in the morning and which are shaded in the afternoon. Place seating so that you do not face a bright window directly, because that causes glare and squinting. If possible, use sheer curtains to filter light without making the room dark. Position furniture so that windows can still open easily—leave at least 30 centimeters of clear space in front of the window. If you have air conditioning or a radiator, make sure furniture does not block the airflow. A calm room has a comfortable temperature and good air movement. Also consider that the eye is drawn to the brightest spot; if you place a chair facing a window, the view can be pleasant, but if it faces the setting sun, the heat and glare may be uncomfortable. Balance the natural light with your lighting plan: add floor lamps or table lamps for evening use. This step makes the room pleasant all day, not just at noon.
Add storage that supports your daily rhythm
Think about what you actually use every day in this room: remote controls, reading glasses, magazines, a tablet, or a throw blanket. Plan storage that is close to where you use those items. For example, a small basket on the coffee table can hold remotes, and a tray on a sideboard can hold books. Avoid open shelving that gathers dust and visual clutter; instead, use a combination of closed cabinets and a few open shelves. Measure the depth of items you need to store—books are usually about 20 centimeters deep, but if you have larger items, adjust. Place the storage unit at least 90 centimeters from the main sofa to avoid a crowded feel. Make sure drawers and doors have full clearance to open without hitting other furniture. The goal is to have a designated spot for the objects that otherwise end up on the floor or the sofa. This reduces visual noise and makes the room feel calm because everything has a place and you do not spend time hunting for a remote.
Quick Reference
| Situation | Action | Why it helps |
|---|---|---|
| You often bump into the coffee table when walking to the sofa | Move the coffee table to the side and create a clear path of at least 60 centimeters from the doorway to the seating; use a smaller, round table if space is tight. | A round table has no sharp corners and takes less visual space, opening the path and making the room feel less cluttered. |
| The television screen reflects light from a window during the day | Shift the TV to a wall that is at a right angle to the window, and tilt the screen slightly downward or away from the window; close sheer curtains during peak sunlight. | Perpendicular walls avoid direct light on the screen, reducing glare and eye strain while keeping the room bright. |
| You rarely use the far corner of the room, and it feels empty | Add a small chair with a side table and a reading lamp, or place a tall plant and a stool to create a secondary seating area. | A functional corner invites use and balances the room, so it feels intentional rather than neglected. |
Common Issues
- Sofa blocks the radiator or heating vent: Measure the depth of the sofa and the clearance needed (usually at least 10 to 15 centimeters). Slide the sofa forward or move it to an interior wall. If it must stay, use a low-profile sofa with legs to allow air circulation, and put a shelf above the vent to redirect heat.
- The room feels crowded even though you removed a piece: Check the distance between furniture: leave at least 45 centimeters between seating and the coffee table, and at least 60 centimeters between seating and walls. Remove any piece that does not have a daily function, such as an oversized ottoman or an extra side table. Use built-in shelving or wall-mounted lights to free up floor space.
- You cannot open a window because the armchair is in front: Move the chair at least 30 to 40 centimeters away from the window, or rotate it so it faces the room instead of the window. If space is limited, replace the chair with a slimmer model or use a window seat with storage that does not block the opening.
Advanced Tips
- Use a modular sofa that you can rearrange in different configurations; this lets you adapt the layout for a large gathering or a quiet evening without buying new furniture.
- Incorporate a warm, dimmable floor lamp in a corner that is opposite the main seating; this softens the overall light and creates a cocoon-like atmosphere after dark.
- Install a floating shelf above the sofa to hold a few inspiring objects, but keep the shelf length to two-thirds of the sofa width to maintain a balanced visual line.
Final Checklist
- Clear walkways are at least 60 centimeters wide and door paths are at least 90 centimeters; no furniture blocks the path from the door to the seating.
- Seating is arranged for conversation with a distance of 1.2 to 2.4 meters between seats, and every seat has a side surface within arm’s reach.
- The TV is positioned to avoid window glare, is at eye level when seated, and does not block a window or a walkway.
- Every item has a storage home within reach of where it is used, and nothing is stacked on the floor or permanently on the sofa.
FAQ
How do I arrange furniture in a rectangular living room?
Place the longest sofa along the longest wall, but pull it at least 15 centimeters away from the wall to allow for airflow and a sense of space. Position chairs at a right angle to the sofa, not directly opposite, to open up the middle. If the room is narrow, avoid a large coffee table; use a slim console table behind the sofa or a round side table. Measure at least 60 centimeters for walking between the sofa and the opposite wall, and keep the path to the window clear. This creates zones: one for seating, one for walking, and one for a focal point like a window or a media unit.
What is the ideal distance between the sofa and the television?
A general rule of thumb is to sit at a distance that is about 1.5 to 2.5 times the diagonal size of the screen. For example, if you have a 50-inch screen, sit about 1.9 to 3.2 meters away. But the exact distance depends on the resolution and your personal comfort. The most important check is to sit in your normal spot and ensure you are not tilting your head up or down; the center of the screen should be at eye level. Also, avoid placing the TV so that you need to turn your head more than 15 degrees from the main lounge area.
How can I make a small living room feel more open and calm?
Use a light color palette on walls and large furniture, and allow natural light to filter through sheer curtains. Choose furniture with exposed legs to create a sense of air, and keep large pieces against the wall but not touching it. Use a glass coffee table instead of a solid one. Keep the floor clear of clutter by using vertical storage, like a tall bookcase or wall-mounted shelves. Limit the number of decorative objects to a few meaningful ones. Also, avoid over-filling the room with rugs; opt for a single rug that fits under the front legs of the main seating. These steps reduce visual weight and help the room feel larger and more tranquil.