Common Mistakes When Planning A Furniture Plan For A Compact Guest Room
A practical step-by-step guide to common mistakes when planning a furniture plan for a compact guest room, including preparation, instructions, common issues, tips, and next steps.
Common Mistakes When Planning A Furniture Plan For A Compact Guest Room
Planning a furniture layout for a compact guest room is a delicate balance between comfort, function, and space. Common mistakes—such as choosing oversized pieces, blocking natural light, or ignoring traffic flow—can turn a small haven into a cramped, impractical space. This guide helps you avoid these errors by offering a step-by-step approach with practical checks, tips, and reference tables. You'll learn to measure accurately, prioritize essentials, maximize vertical and multi-purpose furniture, and create a welcoming environment for your guests without sacrificing your own convenience.
Fast Answer
- Start by measuring the room's length, width, and ceiling height, noting the placement of windows, doors, and outlets. Then choose a bed size that leaves at least 3 feet (about 90 cm) of walkway around it, and select slim-profile furniture that serves multiple purposes.
- For a compact guest room, adopt a 'less is more' mindset. Focus on a comfortable bed, a small nightstand or shelf, and a slim wardrobe or freestanding hooks. Avoid bulky furniture that blocks natural light or makes the room feel smaller.
Before You Start
- Before moving any furniture, create a detailed floor plan on graph paper or using a simple online tool. Measure the room and every piece you plan to bring in, recording dimensions like width, depth, and height.
- Identify the room's focal points: the window, door swing, and any built-in features like closets or radiators. These are fixed elements that greatly influence where you can place furniture.
- Decide on the primary function of the guest room. Is it exclusively for sleeping, or will you also use it as a home office, craft room, or extra storage? This decision shapes which furniture is essential and which can be omitted.
- Make a list of what your guests typically need: a place to sleep, put away clothes, charge devices, and perhaps a small surface for a book or glasses. Prioritize these needs when selecting furniture.
Step-by-Step Instructions
Measure the Room and Create a Scaled Floor Plan
Before you think about furniture, you must know the exact dimensions of your guest room. Use a tape measure to record the length, width, and ceiling height. Also note the placement of windows, doors, and heating or cooling vents. Transfer these measurements onto graph paper, using a scale like 1 square equals 1 foot. Draw in the door swing – both bedroom and closet doors – and mark the area where the window opens. This becomes your map. Then, if you have existing furniture, measure each piece and cut out scaled shapes or use online planning tools. This step prevents the common mistake of buying a piece that looks small in a store but overwhelms your room. Check that your floor plan leaves a clear, unobstructed path from the door to the bed and at least 3 feet (about 90 cm) of walking space around the bed. Why does this check matter? It ensures you can move freely and makes the room feel spacious rather than cramped.
Choose the Right Bed Size and Position
The bed is the focal point of any guest room, so its size and placement are critical. In a compact space, a full-size bed is often the best compromise, though a twin XL might work for tight spaces. Measure your room against the bed's footprint: if a full bed leaves less than 3 feet of clearance, consider a twin. Position the bed against the longest wall, preferably away from the door for privacy. If the room is only 8 feet wide, place the bed along the 8-foot wall with a nightstand on one side. Avoid placing the bed directly under a window unless you have a headboard and sufficient insulation, as this can be drafty and block light. Also, ensure the bed doesn't block the closet or door. Check that the bed's headboard doesn't cover any windows and that there's at least 18 inches (about 45 cm) between the bed and the wall for easy changing of sheets. This check prevents awkward access to the bed for guests.
Balance Storage and Open Space
Guests need a place to store their belongings, but too much furniture eats up precious floor area. Aim for a slim wardrobe or an armoire with a small footprint, ideally no deeper than 18-20 inches (about 46-51 cm). If a wardrobe won't fit, consider a freestanding coat rack with hooks for hanging garments, paired with a small chest of drawers for folded items. The key is to allocate only as much storage as necessary. A common mistake is installing bulky cabinets that dominate the room. Place storage along the same wall as the bed or in a corner, and avoid blocking the window. Check that the storage piece does not extend more than 12 inches (about 30 cm) into the walking path. This creates a balance: you retain practical storage without sacrificing openness. This check keeps the room visually light and physically accessible.
Add a Multipurpose Seating and Workspace
Even a small guest room benefits from a place to sit, but dedicated chairs and desks can clutter. Look for multipurpose pieces: a slim desk that folds down from the wall, a stool that doubles as a nightstand, or a small bench at the foot of the bed with storage inside. If you don't need a full desk, a wall-mounted shelf that folds when not in use can serve as a temporary workspace. Place such furniture near a power outlet for convenience. A common mistake is installing a massive desk that converts the room into an office, leaving no space for guests. Instead, incorporate a compact, flexible solution. Check that any seating or workstation does not protrude more than 10 inches (about 25 cm) into the walking path when folded or pushed in. This ensures the room remains usable for its primary purpose.
Maximize Vertical Space with Shelving
In a compact room, think upward. Use vertical space for books, decorative items, and extra storage for guests. Install open shelves on the wall above a low dresser or beside the bed, keeping them shallow (8-10 inches deep) so they don't crowd the room. Reserve at least one shelf that can be cleared for guest books or personal items. A common mistake is leaving all walls bare, which wastes storage potential. However, avoid covering every wall with shelves, as that can make the room feel like a closet. Choose one accent wall or a small nook for shelving. Check that the shelves are mounted securely and that the bottom shelf is at least 18 inches (about 45 cm) above the floor to maintain an airy feel and prevent visual clutter. This check ensures you gain storage without sacrificing the room's openness.
Illuminate and Add Finishing Touches
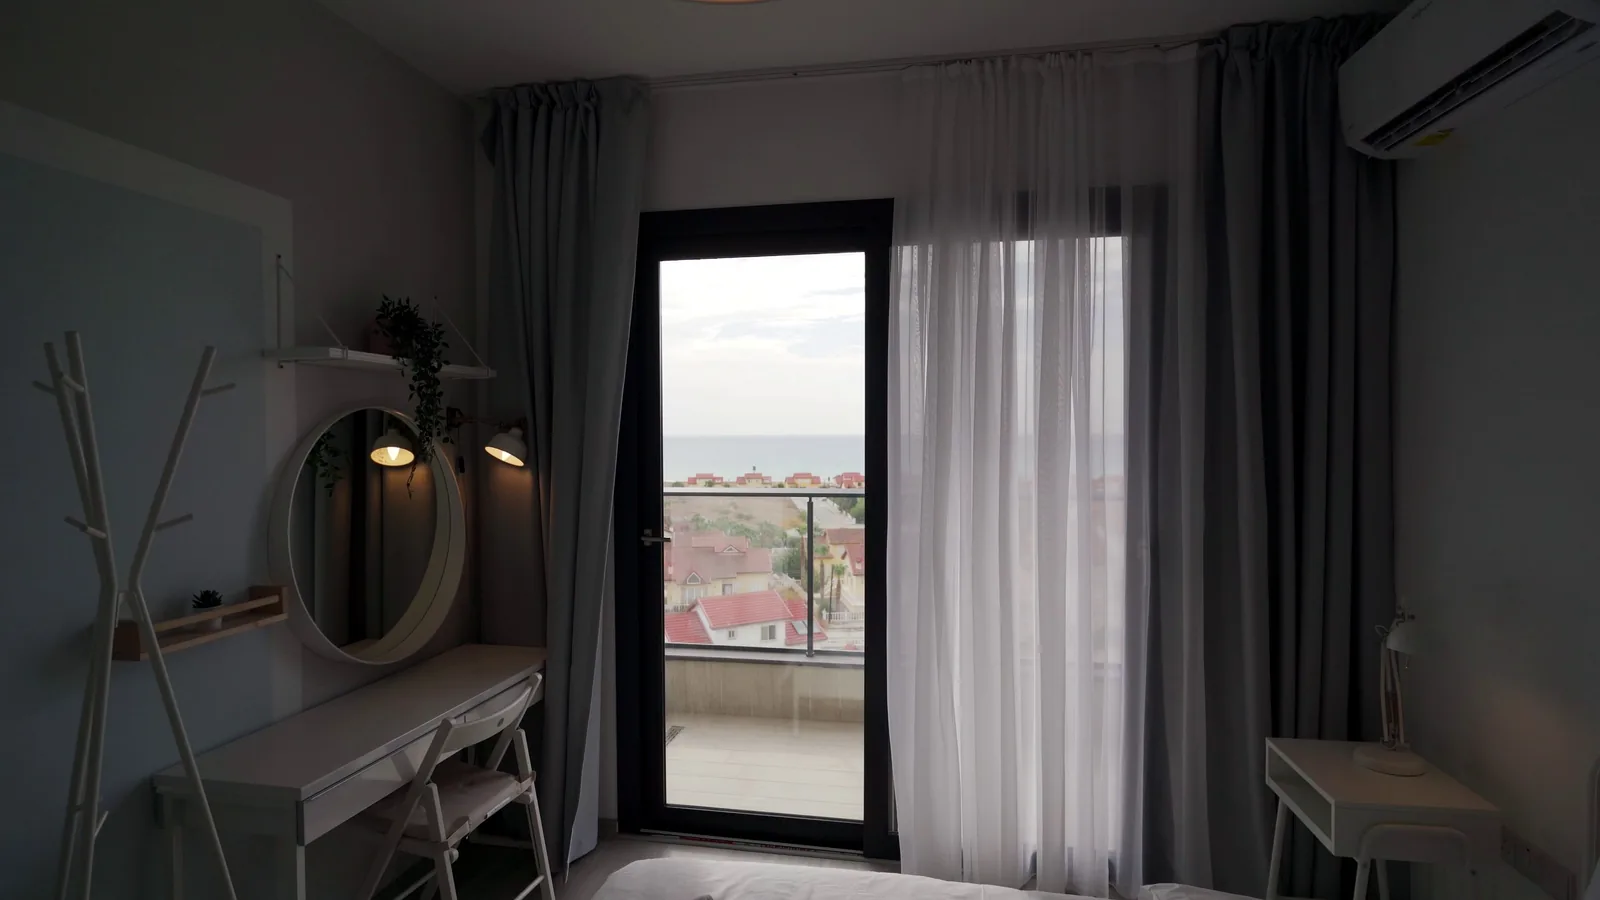
Lighting is crucial in a guest room, as harsh overhead lights can feel stark. Use a combination of a bedside lamp for reading and a dimmer switch or additional floor lamp if space allows. A small wall-mounted sconce above the bed can free up nightstand space. Avoid floor lamps with wide bases that consume floor area; instead, choose slim or wall-mounted options. A common mistake is neglecting layered lighting, leaving only an overhead fixture, which makes the room feel uninviting. Also, add a full-length mirror as it helps the room appear larger and serves a practical purpose for guests. Check that any lamp or mirror does not block the window or door swing and is placed at a safe distance from the bed. This final check ensures the room is comfortable and functional.
Quick Reference
| Situation | Action | Why it helps |
|---|---|---|
| You're measuring a bedroom that is exactly 10 feet by 10 feet and you want a queen bed. | Instead of a queen, choose a full-sized bed, which will leave at least 3 feet of walking space on the sides, or consider a lofted bed with a desk beneath to free up floor space. | A queen bed in a 10x10 room leaves only about 2 feet of clearance on each side, making movement difficult and making the room feel cramped. |
| A large, bulky armoire is the only storage you have, and it consumes one whole wall, blocking the window. | Move the armoire to a less intrusive wall, or replace it with a smaller, shallower wardrobe and add open shelving above it, ensuring the window remains uncovered. | Blocking natural light makes the room feel smaller and less welcoming. Keeping the window visible maintains an open feel and brightens the space. |
| You want to put a desk in the guest room, but it will take up the only space where a chair could fit. | Choose a compact fold-down desk that mounts to the wall and folds flat when not in use; add a small stool or storage ottoman that can be tucked underneath. | A foldable desk preserves floor area, allowing the room to serve as a bedroom first and a workspace occasionally, without permanently sacrificing space. |
Common Issues
- Overcrowding the room with furniture, making it feel tight and difficult to move around.: Stick to the essential pieces: a bed, a nightstand, and a storage unit. If space is very limited, choose furniture that serves double duty, like a bed with built-in drawers or a nightstand with a fold-out desk. Always leave clear walking paths of at least 3 feet.
- Placing the bed directly under a window, which can block natural light and make the room feel colder.: Position the bed against a solid wall, away from the window. If space is limited, use a headboard that is low and solid, and ensure the window is unobstructed by the bed's height. Alternatively, install a valance or curtain that can be pulled to the sides to let light in.
- Using a full-size wardrobe when a small closet or a simple open rack would be sufficient.: Assess the guests' actual needs: if they stay only a night or two, a few hangers on a wall hook and a small shelf for folded clothes might suffice. If you need more storage, choose a slim wardrobe with double doors that is no deeper than 20 inches, or use a modular cube system.
Advanced Tips
- Mount a bedside shelf or a small cantilevered table instead of a nightstand to save floor space, but ensure it is anchored to the wall and can support a lamp and a glass.
- Use a large wall mirror or glass-fronted cabinet on one wall to create the illusion of depth, visually expanding the room's dimensions.
- Incorporate a slim, upholstered bench at the foot of the bed that opens for storage, providing both seating and a place to store extra bedding.
Final Checklist
- Measure the room and all furniture before moving anything, keeping a floor plan with clear walking paths.
- Choose bed and storage pieces that leave at least 3 feet of clearance and do not block windows or doors.
- Verify that any wall-mounted items are securely anchored and that electrical outlets are accessible.
- Add layered lighting and a mirror to enhance comfort and a spacious feeling.
FAQ
What's the minimum space needed for a twin bed in a compact guest room?
A twin bed measures about 39 by 75 inches. For comfortable access, leave at least 24 inches (about 60 cm) on one side for a person to slide in and out. So, a room of at least 7 by 9 feet (about 2.1 by 2.7 meters) is workable, but if the room is smaller, consider a futon or a roll-away bed that can be stored when not needed.
Should I always use a full-sized bed for guests, even if the room is small?
No, it's better to prioritize a comfortable fit over a larger bed. If a full bed leaves less than 3 feet (about 90 cm) of clearance around it, guests will have a hard time moving. A twin size or a double with a narrower profile may be more appropriate. Alternatively, consider a trundle bed that provides two separate sleeping surfaces when needed.
How can I make a tiny guest room feel more spacious without buying new furniture?
First, remove any furniture that isn't essential, such as a bulky dresser you don't use. Then, rearrange what's left to open up space: push the bed into a corner and use floating shelves instead of a nightstand. Use light colors for bedding and walls to reflect light, and add mirrors to create the illusion of more space. Also, maximize natural light by keeping windows clear of furniture.